

Making Daily Work Easier Through Clean Room Laboratory Design and Accessible Benches
TECHNICAL ARTICLE | BLOG-2026
Making Daily Work Easier Through Clean Room Laboratory Design and Accessible Benches
A laboratory layout should support the repeated actions of handling samples, using utilities, cleaning surfaces and servicing equipment. Benches, sinks and room boundaries need to work as one coordinated interior.
clean room laboratory design · laboratory wall finishes · cleanroom sink cabinet
Workflow
Follow the Sample Through the Room
Clean room laboratory design should begin with the actual sequence of receiving, preparation, analysis and temporary storage. Map where samples open, which tools are shared and how accepted, pending and rejected material are identified. The floor plan should make those distinctions easy to maintain.
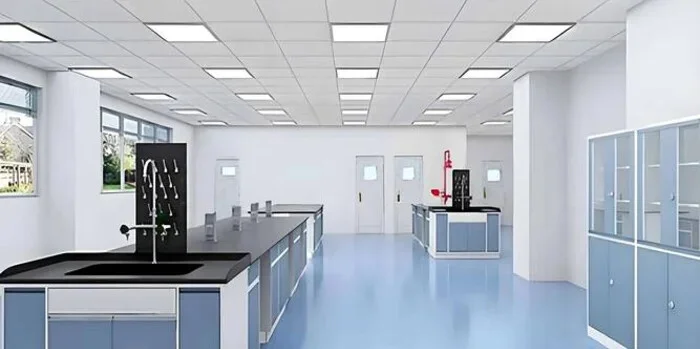
The pictured benches and sinks offer a starting point for discussing interfaces. Their suitability depends on the chemicals, equipment and procedures of the real laboratory, rather than the appearance of a tidy room.
Bench Planning
Keep Work Surfaces Clear and Serviceable
Bench depth and height should follow the tasks and equipment involved. Define where instruments, consumables, waste and working samples belong so temporary storage does not consume the active preparation area. Include access to equipment connections and the space needed to service them.
An island bench can create useful circulation, but it should not force operators to cross another task zone to reach utilities. Review routine movements with the laboratory team before fixing cabinets and service fittings.
Water and Drainage
Make Sink Connections Accessible
A cleanroom sink cabinet should coordinate the bowl, pipework, isolation points and cleaning access. Select materials for the actual cleaning agents and substances used. Water quality, drainage requirements and any treatment or containment provisions must come from the process brief.
Locate valves and inspection points where staff can reach them safely. Leaks hidden behind fixed cabinets are harder to identify and repair. Define how service work is isolated and how the area is cleaned and returned to use.
Surfaces
Detail Finishes at Real Cleaning Interfaces
Laboratory wall finishes should be selected for the expected cleaning regime and chemical exposure. Corners, bench junctions, skirtings and service entries need practical details that avoid inaccessible gaps and unnecessary ledges. Compatibility should be supported by supplier information.
Cleanability also depends on equipment placement. Allow the clearances required by the cleaning method, or use a properly detailed sealed interface where appropriate. A smooth wall does not resolve a narrow, unreachable space behind an instrument.
Visibility
Coordinate Glass With Observation and Access
A clean room glass partition wall can support observation and shared supervision. Its frame, seals and base should suit cleaning and the required boundary performance. Consider privacy, glare and the actual viewing angle alongside visibility.
Door positions should reflect sample and personnel movement. Where transfers require special controls, define them in the laboratory brief rather than assuming glazing or a closed door provides adequate containment.
Overhead Services
Align the Ceiling With Bench and Equipment Positions
A clean room ceiling system needs coordination with lights, ventilation terminals, detectors and service access. Final bench positions should be checked against lighting and air distribution. Tall instruments and local extraction may change the arrangement.
Keep utility supports and access responsibilities explicit. The laboratory team should be able to maintain services without dismantling unrelated room finishes or moving sensitive equipment unnecessarily.
Operation
Make Cleaning and Maintenance Part of the Layout
Define storage for cleaning tools, consumables and waste containers during design. Routes should remain clear during busy work periods as well as when the room is empty. Inspect the layout for repeated reaching, backtracking and temporary blockages.
Trial the work sequence with representative equipment dimensions before installation where practical. Changes to instruments, chemicals or testing methods should trigger review of the affected utilities, surfaces and operating procedures.
Verification
Confirm the Interfaces Before Routine Use
Before handover, check access to valves, cabinet interiors, service points and cleaning zones. Confirm that finishes, seals and installed fittings match the approved details. Relevant environmental and safety performance should be verified using the project acceptance criteria.
Keep records of the final equipment layout and operating assumptions. A photograph can help document the arrangement, while performance claims require the appropriate inspection and test evidence.
Design Checklist
Interfaces to Confirm Before Handover
| Interface | Define | Purpose |
|---|---|---|
| Sample flow | Receiving, preparation and status zones | Reduce unnecessary handling and ambiguous storage. |
| Bench access | Instrument footprint and maintenance space | Support work without blocking service points. |
| Sink cabinet | Material compatibility and accessible valves | Make cleaning and repair practical. |
| Room boundary | Finishes, glazing and sealed entries | Keep interfaces inspectable. |
| Ceiling | Lights, air terminals and access | Coordinate the room with actual bench positions. |
Wonclean Support
Coordinate the Interior Around Its Intended Use
Wonclean supports interior coordination with modular walls, ceilings, doors and glazed partitions. Share the equipment layout, operating requirements and maintenance routes early so enclosure interfaces can be reviewed before fabrication.
FAQ
Practical Planning Questions
Should benches be positioned before utility design?
Develop them together. Bench locations, equipment loads and utility connections are interdependent.
How should sink cabinet materials be selected?
Use the actual chemical exposure and cleaning program, supported by material compatibility information.
Does a glazed partition prove containment?
No. Boundary and ventilation performance must follow the laboratory risk assessment and verified design.
When should the layout be reviewed again?
Review it when equipment, methods, utilities, chemical use or material routes change.
Related Wonclean pages: Wall Systems | Ceiling Systems | Contact Wonclean