Cleanroom systems manufacturer since 2005

产品
Products
Home/ Clean room wall system/ Clean room partition system

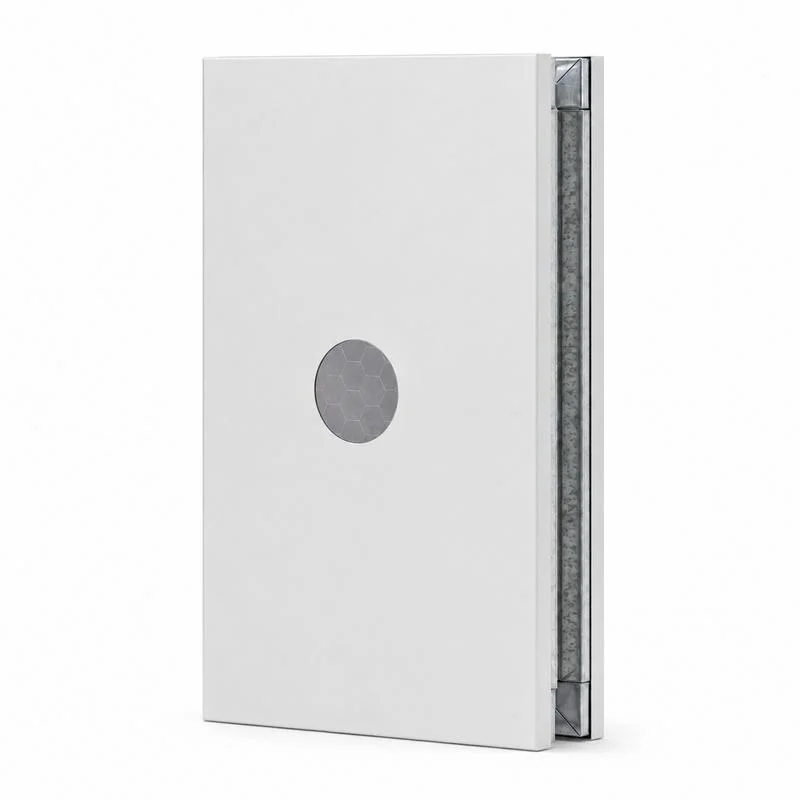
Clean room partition system

System Overview

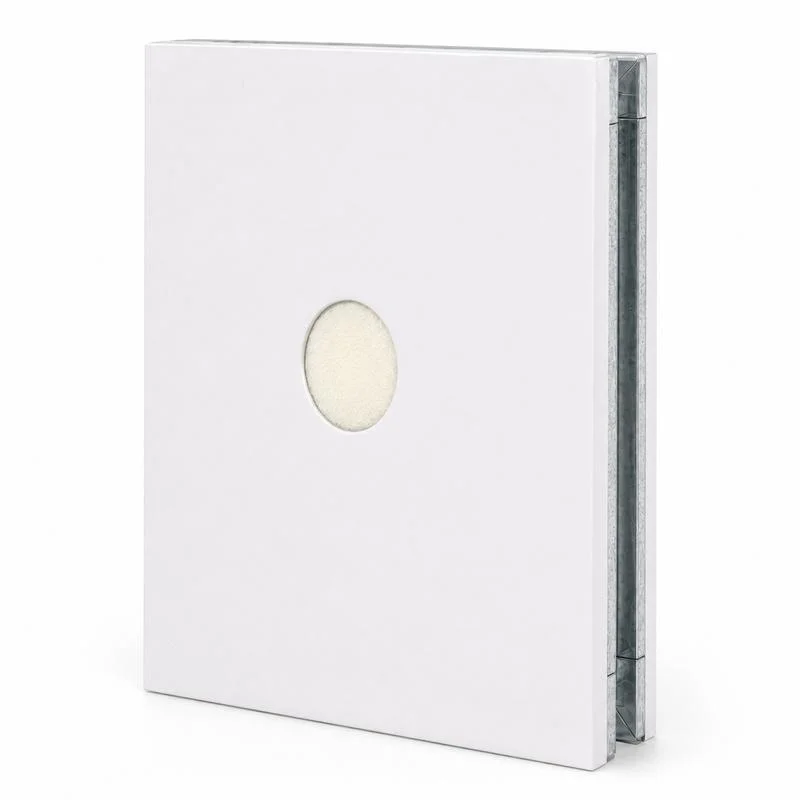
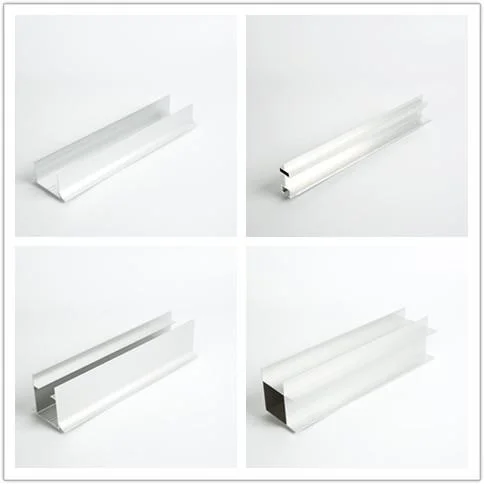
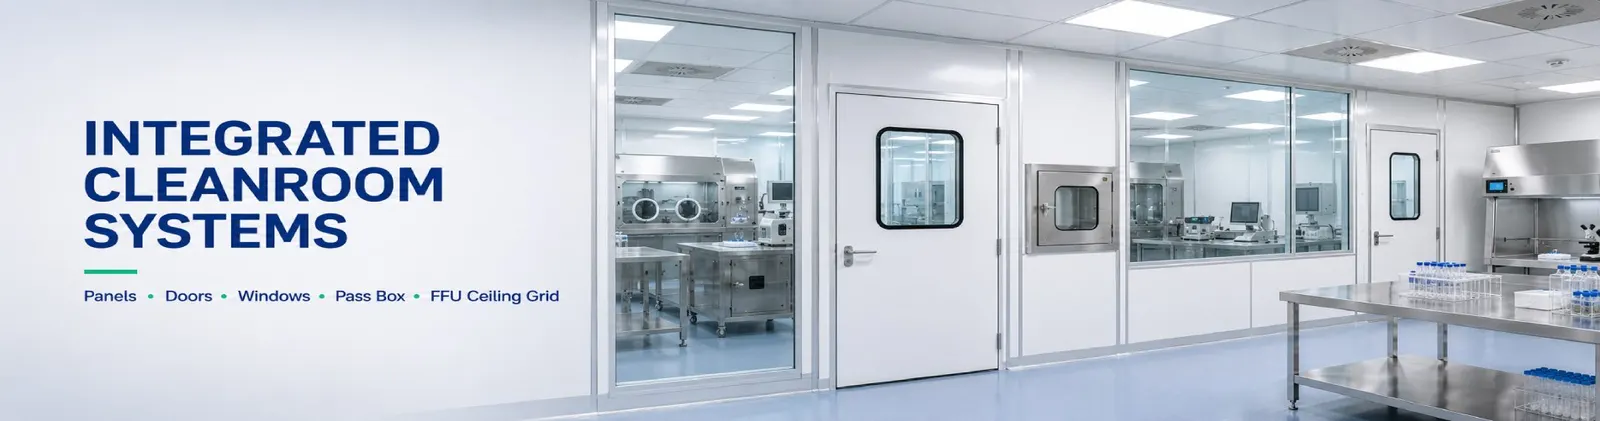
The clean room partition system is an integrated, modular wall solution engineered for high-efficiency industrial cleanroom workshops. By utilizing standardized panels, sealing profiles, and robust structural supports, this system delivers an airtight, thermally insulated barrier designed to maintain strict ISO Class 5–8 cleanliness levels.

Its defining architectural feature is the 90° right-angle connection, which provides a simplified, exceptionally solid, and highly economical method for constructing airtight controlled environments. Perfectly suited for electronics, semiconductor, and mechanical component manufacturing. Key operational advantages include:

  • Optimized Installation Efficiency: The 90° corner-to-partition alignment drastically simplifies on-site assembly, reducing labor hours and overall project costs for large-scale facilities.
  • Economical Scalability: Provides a cost-effective, high-performance cleanroom barrier that maintains rigorous environmental control without the premium expense of medical-grade coved-corner systems.
  • Structural Rigidity & Stability: Engineered for superior firmness, ensuring long-term durability in heavy-duty industrial production environments.
Optimized Installation Efficiency:
The 90° corner-to-partition alignment drastically simplifies on-site assembly, reducing labor hours and overall project costs for large-scale facilities.
Economical Scalability:
Provides a cost-effective, high-performance cleanroom barrier that maintains rigorous environmental control without the premium expense of medical-grade coved-corner systems.
Structural Rigidity & Stability:
Engineered for superior firmness, ensuring long-term durability in heavy-duty industrial production environments.
Product Origin:
China
Shipping Port:
Shanghai
Lead Time:
25

Product Details

Clean Room Partition System — Right-Angle (90°) Wall System

The clean room partition system combines panels, sealing profiles and structural supports in an airtight modular wall. Its 90° connections simplify ceiling, floor and corner installation for a solid, economical build. Designed for ISO Class 5–8 industrial cleanrooms, it suits electronics, semiconductor and component plants. Part of the Wonclean cleanroom wall system.

Get a Free Quote & Layout → Chat on WhatsApp Reply ≤ 24 h · Free layout & quotation

What Is the Clean Room Partition System?

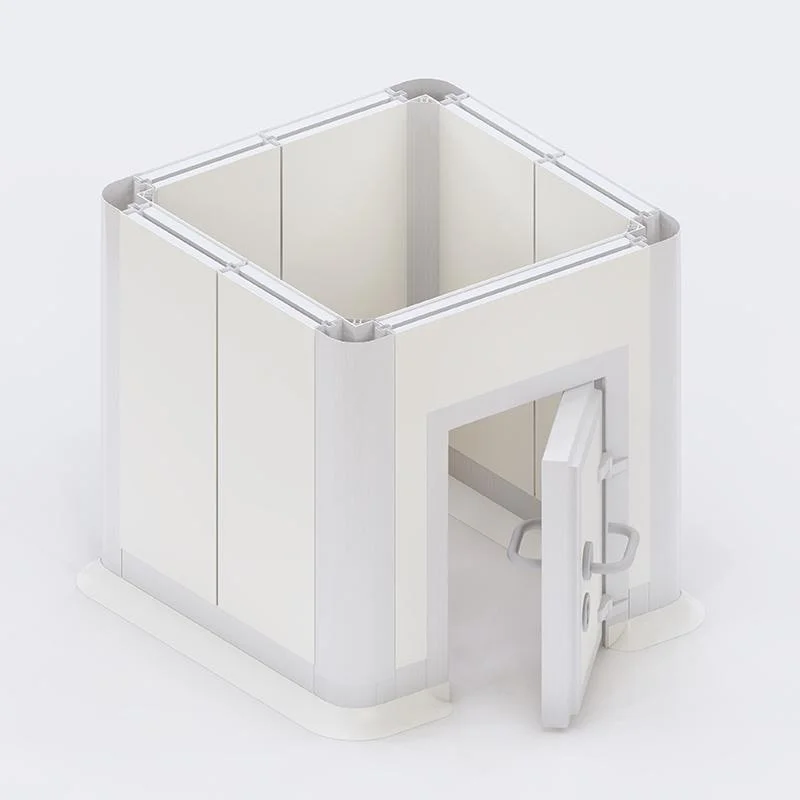
It is an integrated modular system made of standardized sandwich panels, sealing profiles and structural supports that together create certified cleanroom spaces with airtight barriers, smooth cleanable surfaces and thermal insulation. The right-angle 90° connection makes installation fast, solid and economical, and the system supports different cleanliness levels (ISO Class 5–8) for flexible space design. It is the cost-effective choice for large-scale industrial workshops; for rounded hygienic corners see the medical cleanroom panel, and for frequent layout changes the demountable partition wall.
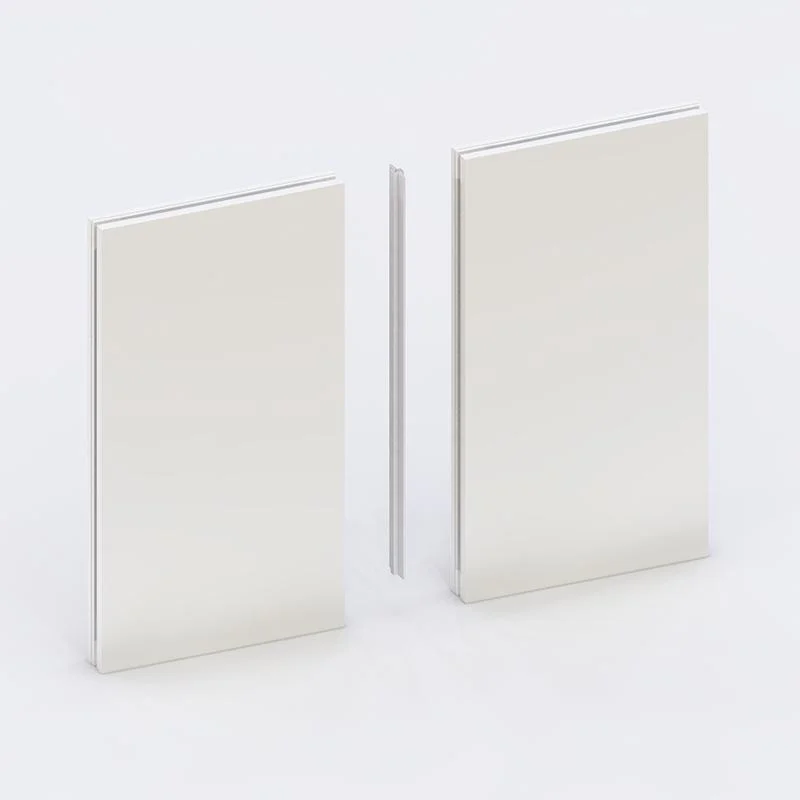
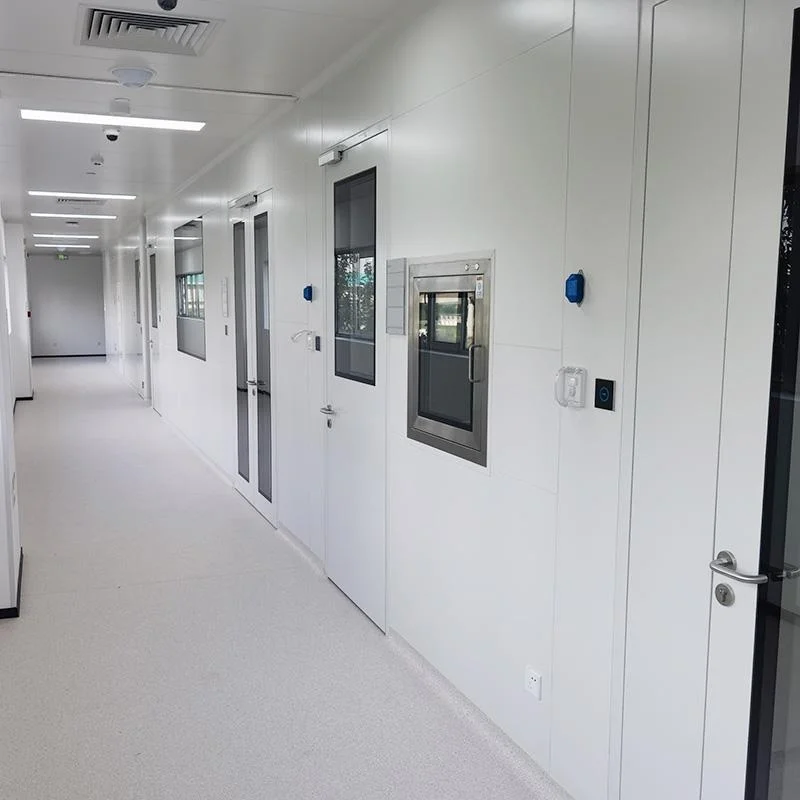
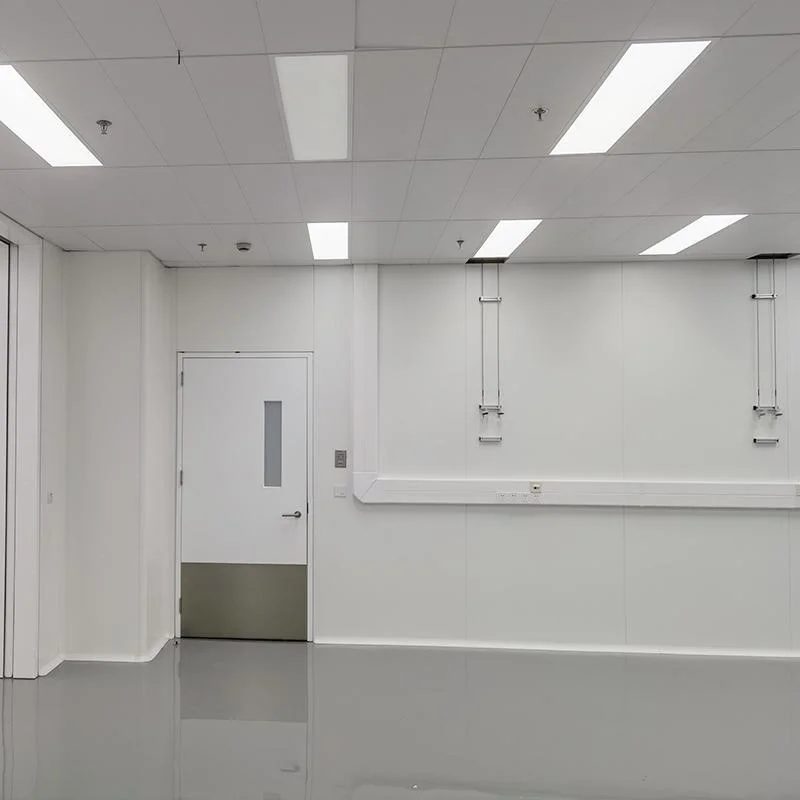
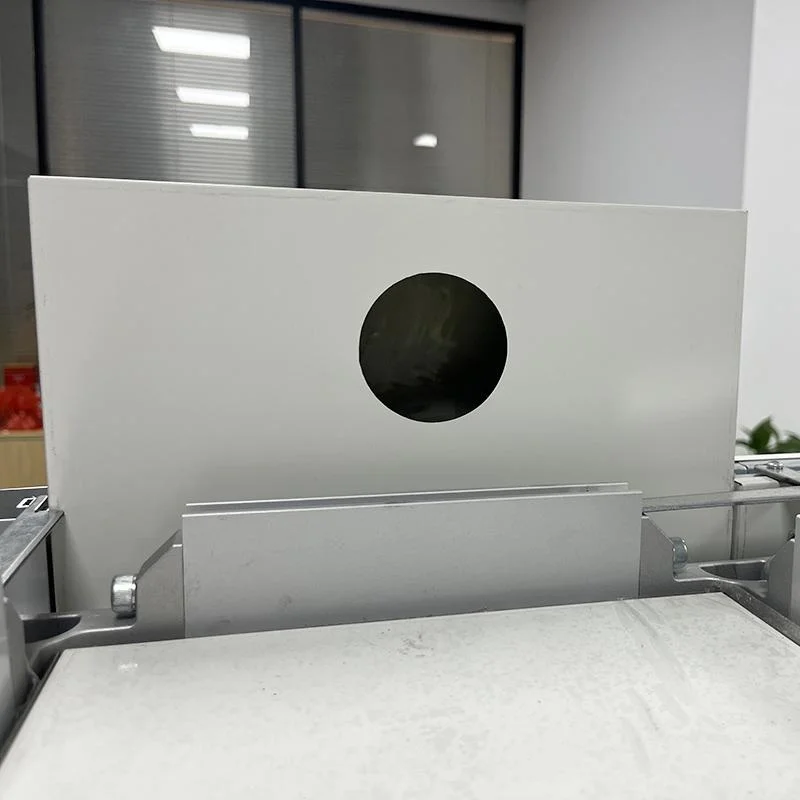
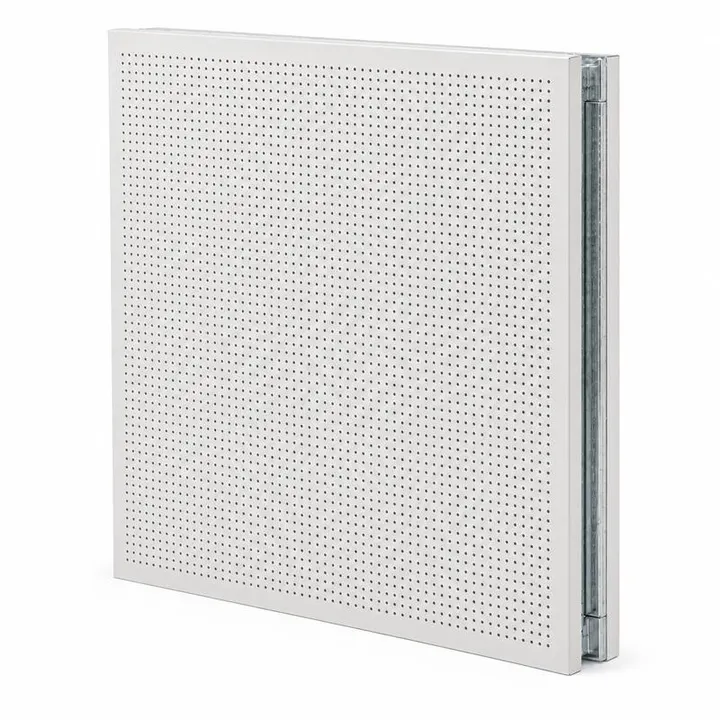
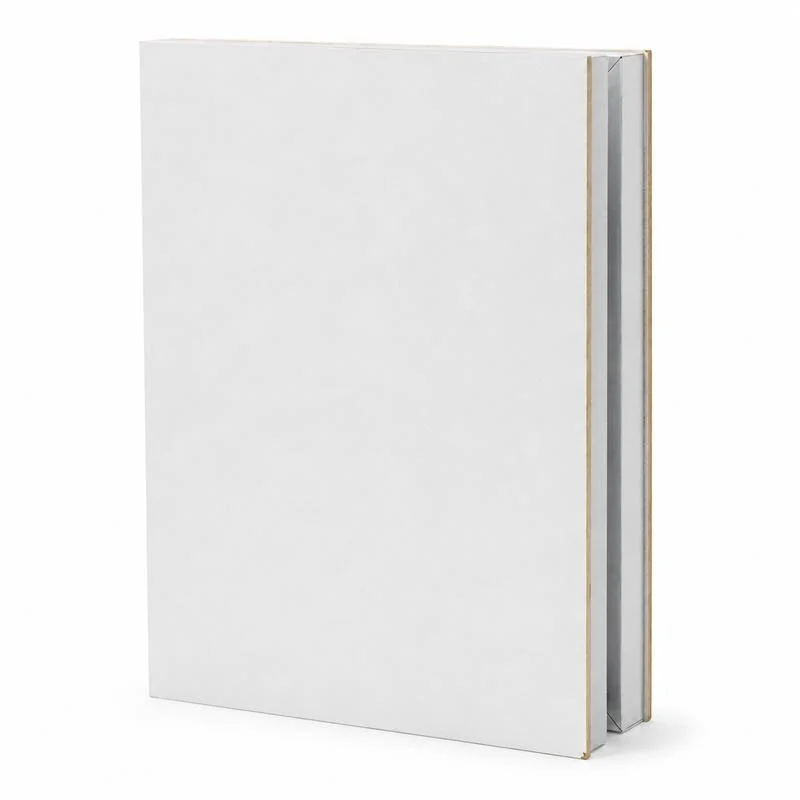
Clean room partition system right-angle wall Industrial cleanroom partition wall panels Cleanroom partition system for electronics factory

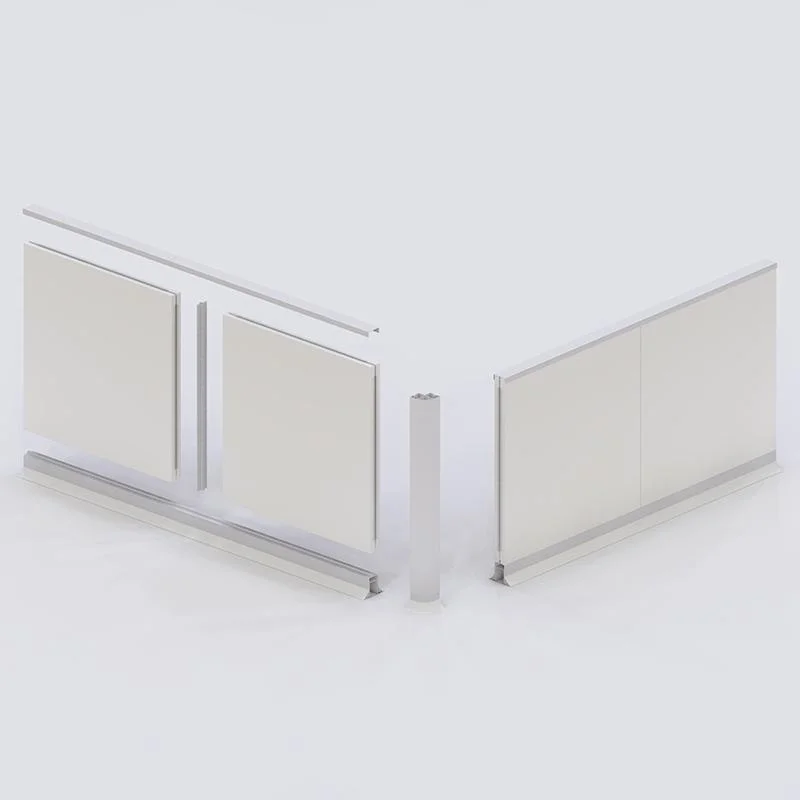
The Right-Angle (90°) Connection

Ceiling 90° Wall Floor 90° Corner 90°

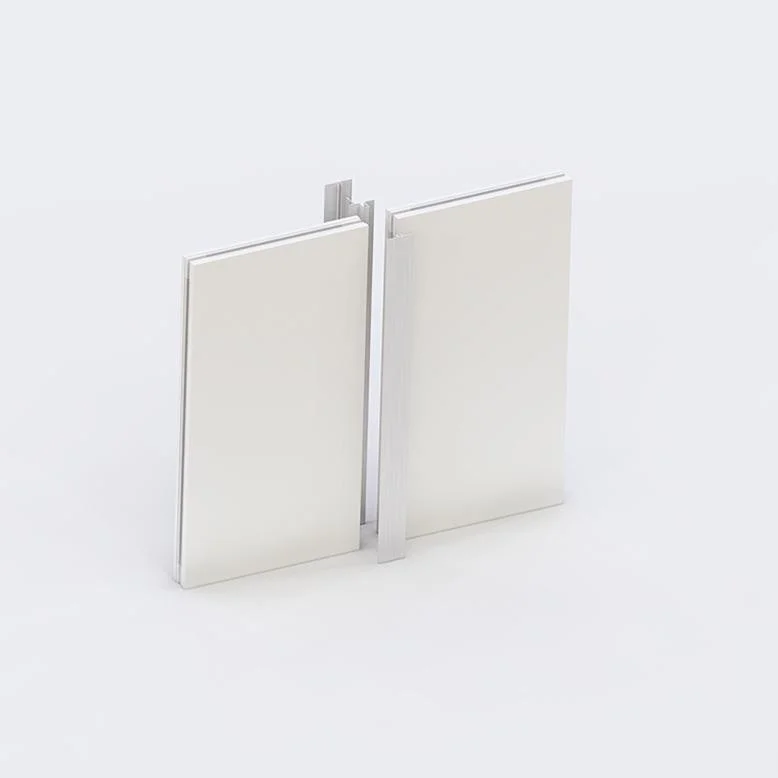
Ceiling-to-partition, partition-to-floor and partition corners are all joined at a simple 90° angle — a direct, solid alignment that is quick to install and low cost, while sealing profiles keep the wall airtight.
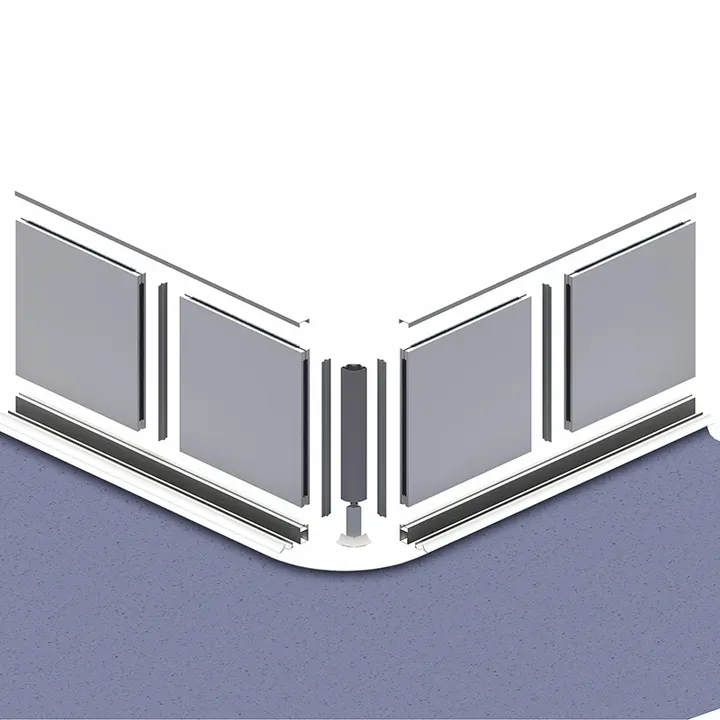
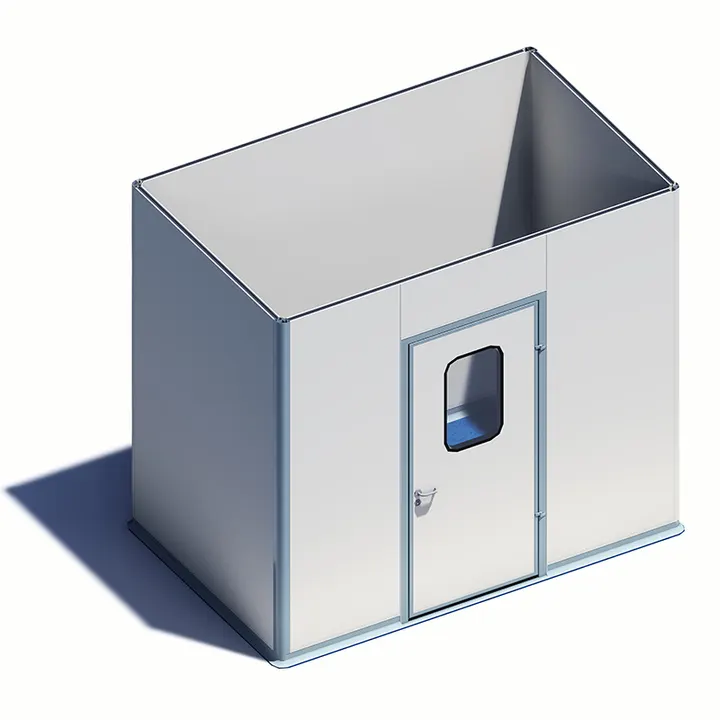
Cleanroom partition right-angle corner connection detail 90 degree cleanroom partition system 3D structure

Right-Angle vs Coved Connection

Feature Right-Angle Partition High-Cleanliness Coved System
Installation Very simple (direct alignment) Complex (radius profiles)
Initial cost Low / economical Premium
Structural stability Solid & firm High
Best use case Industrial workshops / electronics Pharmaceutical / medical labs

Specifications

Available thickness 50 / 75 / 100 mm (other thicknesses customizable)
Core options Rock wool · PU · PIR (MGO / EPS available)
Facing Pre-coated / galvanized steel, stainless steel or HPL
Connection Right-angle 90° profiles with sealing for airtight joints
Fire performance Rock wool core non-combustible; rock wool partition tested to GB/T 9978
Main application Industrial cleanroom workshops (electronics, semiconductor, mechanical)
Building a large industrial cleanroom? Talk to an engineer.

Key Advantages

Efficient installation
A simple 90° alignment process that ends in a solid, firm finish — fast even on large floor areas.
Easy integration
Integrates with existing Wonclean ceiling and door & window systems.
Fully customizable
Good-quality panels with a choice of core, facing and thickness to match your project.
Wide application
Perfect for large-scale electronics & semiconductor projects with standard cleanliness needs.

Planning a large biotech or industrial line? See our briefing: Prefabricated Modular Laboratory Infrastructure Shipments Surge (2026).

Partition System Projects
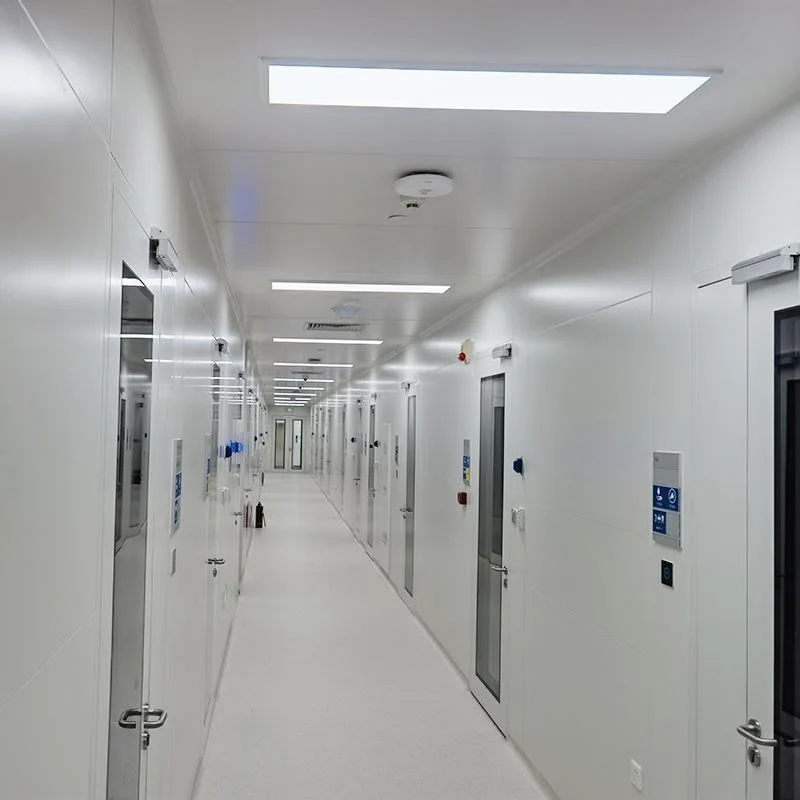
Clean room partition system industrial project Right-angle cleanroom partition wall installation Electronics factory cleanroom partition system

Technical Insights & FAQ

Why use a 90° right-angle system for semiconductor and electronics factories?

These workshops usually have large floor areas where installation speed and cost matter most. The right-angle system is solid, quick to install and economical, while still meeting their standard cleanliness requirements.

Can the core be customized for better fire resistance?

Yes. Choose a non-combustible rock wool core, or PIR for a balance of fire performance and thermal insulation, based on your engineering needs.

When should I choose right-angle vs coved corners?

Right-angle is the economical, fast choice for industrial workshops with standard cleanliness. For pharmaceutical or medical rooms that need rounded, dust-free corners, choose our coved medical panel system.

Is the system compatible with other modular components?

Yes. Like all Wonclean modular systems, the partitions integrate with our ceiling and flooring systems for a seamless industrial fit-out.

What thicknesses and ISO classes are supported?

Standard thicknesses are 50, 75 and 100 mm (others customizable), and the system can be configured for ISO Class 5–8 depending on the panels, sealing and HVAC design.

Get Your Partition System Quote

Tell us your workshop area, cleanliness level, core material and thickness. Our engineers recommend the right-angle build and send a competitive factory-direct price. Typical reply within 24 hours.
Email: Info@wonclean.com Phone: +86 136 7197 9988 Allen WhatsApp: +86 159 5093 8878 Joy Available 24/7

Leave A Message

For more product details and new products, please leave a message.We'll reply quickly!

If you have questions or suggestions,please leave us a message,we will reply you as soon as we can!