

Utility Planning for Modular Lab Buildings: Exhaust, Purified Water, Waste Lines and Expansion Interfaces
Technical Article | Modular Lab Buildings
Utility Planning for Modular Lab Buildings: Exhaust, Purified Water, Waste Lines and Expansion Interfaces
Modular lab buildings can shorten construction time, but only when utility interfaces are planned before fabrication. Exhaust, purified water, waste lines, electrical service and future equipment connections should be treated as part of the building module, not as late site additions.
modular lab buildings prefabricated lab building prefab lab buildings
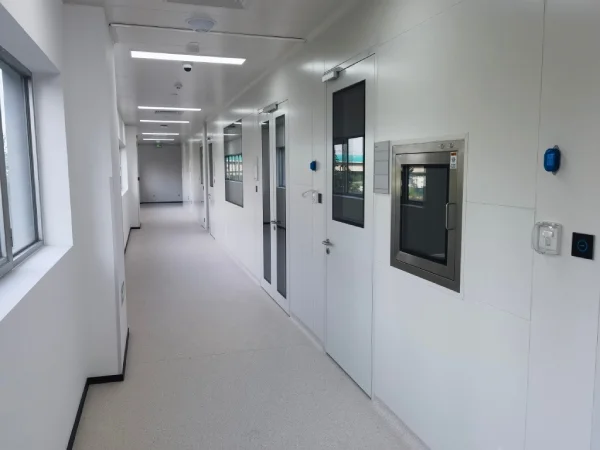
A modular laboratory is not simply a clean room placed inside a container or a prefabricated shell. It is a working technical space. Researchers, operators and maintenance teams need exhaust routes, water points, drains, electrical capacity, data access, cleanable surfaces and safe equipment clearances. When these services are planned early, the module can arrive on site closer to a usable laboratory. When they are planned late, the project often turns into field cutting, extra sealing and avoidable delay.
Planning Logic
Start with Utility Demand Before Freezing the Module Layout
The strongest modular lab building layouts start with a utility matrix. Each room should list the equipment type, exhaust demand, water quality, waste route, electrical load, heat release, service height and maintenance access. This sounds like normal laboratory planning, but it becomes more important in prefabricated construction because late changes may affect wall panels, ceiling modules, floor penetrations and transport limits.
A prefabricated lab building can save time when the factory can build around known interfaces. If an exhaust sleeve, drain route or electrical trunking position is unclear, the team may leave large blank areas for site work. That reduces the advantage of prefabrication and increases the risk of rough openings being cut after the clean surfaces are installed.
Before production, the project team should confirm the utility list, connection side, pipe route, access clearance and future spare capacity. The module should be planned like a working laboratory, not like an empty room waiting for services.
Exhaust Interfaces
Exhaust Planning Controls Safety, Pressure and Future Equipment Fit
Laboratory exhaust is often the most sensitive interface in modular construction. A fume hood, biosafety cabinet, drying oven, solvent cabinet or local extraction arm may need a different duct route and pressure condition. Even when the project starts with simple equipment, future experiments can increase exhaust demand. The module should not force every future change through a finished wall.
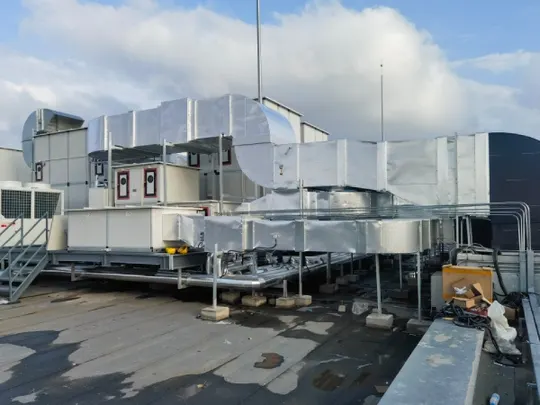
The design should define exhaust connection size, wall or roof penetration position, duct slope where required, damper access, insulation needs and how the duct route interacts with ceiling panels. If the laboratory includes cleanroom requirements, exhaust must also be coordinated with supply air and return air so the room does not fight its own pressure strategy.
For modular lab buildings, exhaust openings should be framed and sealed as planned technical interfaces. A round sleeve or external support frame is not a minor detail; it determines how safely the laboratory can accept current and future equipment.
Water and Waste
Purified Water and Waste Lines Need Route Discipline
Purified water and waste lines are not interchangeable with general plumbing. A laboratory may need purified water for washing, preparation, testing or equipment feed. Waste streams may include ordinary sink discharge, chemical waste, neutralization discharge or equipment drains. The modular building layout should keep these routes clear, maintainable and protected from accidental damage.
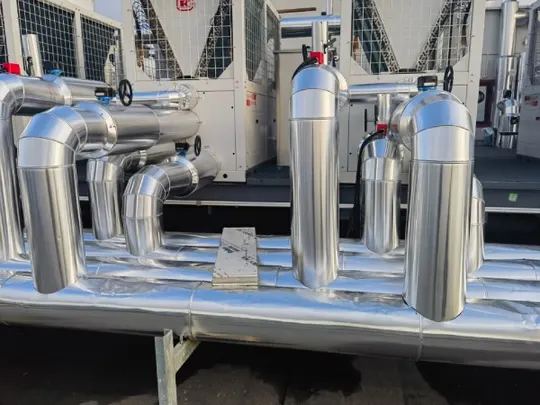
Pipe routes should consider slope, support, access panels, service valves, leak visibility and separation from electrical systems. If pipes are hidden inside wall panels or ceiling voids, maintenance access must be planned from the start. If they run outside the module, external supports and weather protection may be needed. For clean laboratories, every pipe penetration should be sealed in a way that supports cleaning and pressure control.
The main mistake is to treat water and waste as site plumbing only. In prefab lab buildings, the route affects module structure, wall details, floor levels, access panels and future equipment placement.
Electrical Capacity
Electrical Planning Should Leave Capacity for Real Lab Behavior
Laboratory users often add instruments after the room starts operation. A bench that begins with a few sockets may later support microscopes, sample preparation tools, incubators, chargers, monitors or small process equipment. If the modular lab building is designed only around day-one loads, the owner may need visible extension wiring or disruptive wall work later.
Electrical planning should define normal power, dedicated circuits, emergency power where needed, grounding, data points, cable pathways and spare distribution capacity. Wall panel channels and service bands can help keep outlets organized without cutting random holes into finished panels. The position of sockets should also respect bench depth, cleaning routes and operator movement.
For a prefabricated lab building, the electrical strategy should be reviewed together with room zoning. Clean support rooms, sample rooms and equipment rooms may need different load allowances even when the wall panel system looks similar.
Expansion Interfaces
Future Expansion Should Be Visible in the First Design
Modular construction is attractive because it can grow in stages, but expansion only stays simple when the first stage is designed for it. A wall that may later connect to another room should not be filled with fixed services that are expensive to relocate. A future exhaust route should have a planned direction. A future door or pass-through opening should have structural and panel coordination.
Expansion planning can include spare sleeves, capped utility points, removable panels, standardized module joints and external frames for later equipment. The owner does not need to build every future service on day one, but the path should be kept open. This is especially useful for research teams because equipment changes faster than building shells.
In modular lab buildings, good expansion planning is quiet. It does not always look impressive in photos, but it prevents the next project phase from damaging the first one.
Coordination Table
Utility Items to Confirm Before Fabrication
| Utility item | What to confirm | Risk if left late |
|---|---|---|
| Exhaust | Air volume, duct size, sleeve location, damper access and fan responsibility. | Field cutting, pressure imbalance, noise, poor service access and commissioning delay. |
| Purified water | Water quality, point of use, pipe route, valve access and future branch points. | Unplanned wall penetrations, difficult cleaning and poor maintenance visibility. |
| Waste lines | Waste type, slope, trap, neutralization need and external tie-in point. | Drainage conflict, odor risk, leakage and difficult service repair. |
| Electrical service | Load schedule, outlet height, spare circuits, grounding and data routing. | Visible extension wiring, overloaded circuits and late panel modification. |
| Equipment clearance | Bench depth, door swing, service space, maintenance side and replacement route. | Equipment cannot be installed, serviced or removed without dismantling finishes. |
| Expansion | Future module side, removable panels, spare sleeves and capped utility points. | Next-stage work becomes demolition instead of planned connection. |
Factory and Site
The Best Split Between Factory Work and Site Work
Not every utility connection should be completed in the factory. Some items depend on the building supply, local code, site route or final equipment model. The important decision is where the clean boundary should stop and where the site connection should begin. A well-designed module gives the site team a clean, protected interface instead of an unfinished wall.
Factory work is usually strongest for panel fabrication, door and window installation, service bands, basic lighting, controlled openings and internal supports. Site work may remain necessary for final exhaust tie-in, water supply connection, drain connection, testing, balancing and customer-specific equipment installation. The contract and drawings should make this split clear.
When responsibilities are clear, the prefabricated lab building can move from delivery to operation with fewer surprises. The module arrives ready for planned connection, not for guesswork.
Common Mistakes
Avoid These Utility Planning Mistakes
- Confirming the wall layout before the equipment list: this can put doors, outlets and service sleeves in the wrong places.
- Treating exhaust as only a duct opening: airflow, pressure, noise, access and safety controls should be reviewed together.
- Hiding pipes without access: concealed water and waste routes need inspection points and serviceable valves.
- Forgetting future circuits: laboratories usually add instruments after handover, so spare electrical capacity matters.
- Ignoring the next module: expansion is much easier when connection points are planned during the first build.
These mistakes are not dramatic at the drawing stage, but they can become expensive after panels, floors and ceilings are finished.
Wonclean Support
Modular Laboratory Buildings with Practical Interface Planning
Wonclean supports modular cleanroom and laboratory projects with panel systems, doors, ceiling interfaces, cleanroom hardware and project coordination experience. For modular lab buildings, our technical discussions can include utility sleeves, wall service bands, access panels, room pressure, equipment clearance and future expansion routes.
The goal is straightforward: help the customer receive a modular laboratory that can be connected, cleaned, maintained and adapted without turning every future change into a construction problem.
FAQ
Modular Lab Buildings FAQ
Why should utility planning start before modular lab fabrication?
Because exhaust, water, waste, electrical and equipment interfaces affect wall panels, openings, ceiling routes, access panels and site connection work.
Can a prefabricated lab building include future expansion interfaces?
Yes. Spare sleeves, removable panels, capped utility points and standardized module joints can make later expansion cleaner and faster.
Should all laboratory utilities be installed in the factory?
Not always. The factory can prepare clean interfaces and internal routes, while final site tie-ins may depend on local building services and equipment.
What is the main benefit of modular laboratory construction?
It can reduce site construction time and improve interface control when the laboratory layout, utilities and future changes are planned early.
Related Wonclean pages: Modular Cleanroom | Cleanroom Wall System | Cleanroom Ceiling System | Contact Wonclean