
Planning a Modular Cleanroom Around Biopharmaceutical Reactors and Utility Skids
TECHNICAL ARTICLE | BIOPHARMACEUTICAL FACILITIES
Planning a Modular Cleanroom Around Biopharmaceutical Reactors and Utility Skids
Large vessels and process skids define circulation, utility routing, cleaning access and room pressure. The enclosure should be coordinated around the equipment lifecycle before panels and ceilings enter fabrication.
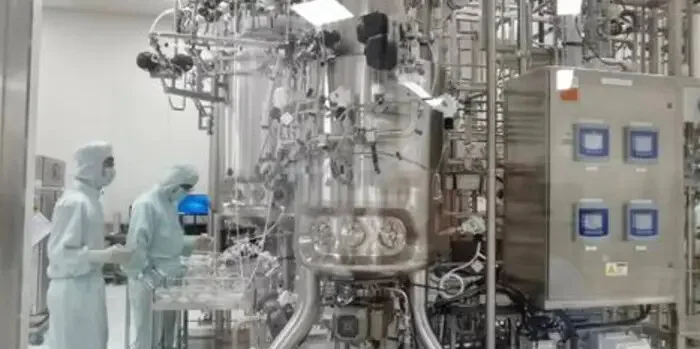
The image below is an illustrative view of operators beside stainless-steel bioprocess equipment. It helps show the density of vessels, piping and controls, but it does not document a Wonclean project or verify a particular production process, cleanliness class or validation status.
Build the Room Plan From the Process Envelope
A modular cleanroom for biopharmaceutical production should begin with verified equipment dimensions, service zones and removal routes. Reactor platforms, control cabinets, sampling points and single-use assemblies all influence wall positions and clear circulation.
The layout should distinguish routine operator access from maintenance intervention. Valves, instruments and connection points need ergonomic reach, while motors, pumps and filters may need a larger temporary work zone. Planning both states prevents later demolition of clean finishes.
Coordination principle: confirm the largest installation and maintenance movement before fixing door widths, ceiling grids and panel modules.
Separate Open Processing, Support and Service Activities
Cleanroom pharma layouts should organize rooms around product exposure and contamination risk. Open manipulations, closed processing, buffer preparation, waste handling and equipment wash activities may require different controls even when they use similar materials.
Personnel and material paths should limit crossings. Airlocks, pass-throughs and staged removal of outer packaging help protect the cleaner zone, while defined waste and maintenance routes reduce reverse movement through production areas.
Coordinate Overhead Services Before Panel Fabrication
A pharmaceutical clean room ceiling may need to integrate supply terminals, lighting, sprinklers, detection, process piping and access hatches. Each penetration requires an agreed support and sealing detail. Finish panels should not carry service loads unless the complete system is engineered for them.
Utility drops should reach equipment without creating inaccessible pockets. Where possible, service corridors or technical spaces can keep valves and connections outside the primary processing zone. Removable access must still protect the room boundary when closed.
Detail Openings Around Equipment Movement and Cleaning
Pharmaceutical wall surfaces should be smooth, sealed and compatible with the planned cleaning agents. Bases, corners, glazed panels and service penetrations need details that limit ledges and remain inspectable after equipment is installed.
Pharmaceutical cleanroom doors must accommodate the largest planned movement without making daily operation awkward. Frame depth, seals, hardware, interlocks and vision panels should be coordinated with pressure control and egress. A removable wall section may be more practical than an oversized daily-use door for rare equipment replacement.
Design Airflow Around Equipment Obstructions
Cleanroom hvac systems should account for vessel height, process heat, exhaust demand, door operation and return-air access. Large stainless-steel equipment can redirect supply air and create sheltered areas, so diffuser and return locations should be checked against the final equipment model.
Environmental controls also need practical sensor positions. Temperature, humidity and pressure sensors should represent room conditions without being hidden behind equipment or exposed to a local discharge that distorts the reading.
Interfaces to Close Before Installation
| Interface | Coordinate with | Decision to confirm |
|---|---|---|
| Equipment envelope | Platforms, cabinets, sampling and maintenance access. | Can every service point be reached and cleaned safely? |
| Utility drops | Ceiling grid, supports, valves and equipment connections. | Are loads supported and penetrations sealed independently? |
| Equipment route | Doors, removable panels, corridors and lifting clearances. | How will the largest component enter and leave? |
| Air distribution | Heat, exhaust, vessel height and return paths. | Does the final layout block the intended air path? |
| Cleaning boundary | Wall bases, equipment feet, drains and chemical compatibility. | Can all exposed surfaces be inspected and cleaned? |
Verify the Complete Room With Representative Equipment States
Inspection should confirm panel joints, door seals, penetrations, access hatches and utility supports before final cleaning. Air balancing and environmental checks should then use defined operating states, including relevant exhaust and equipment heat loads.
Room performance cannot be proven by equipment appearance or a project photograph. Acceptance requires approved criteria, calibrated instruments, documented tests and trained operating procedures.
Biopharmaceutical Equipment Room FAQ
Should the room be designed before the reactor is selected?
Preliminary zoning can begin early, but final walls, doors, ceilings and utilities should use verified equipment data and maintenance requirements.
Can process utilities be supported by ceiling panels?
Only when the engineered ceiling system is designed for those loads. Most services require an independent verified support path.
Why plan equipment removal routes?
Major components may need replacement during the facility life. A planned route avoids uncontrolled cutting of cleanroom walls and ceilings.
What changes after equipment installation?
Final balancing, sensor review, cleaning access checks and representative operating tests confirm how the complete room performs.
Planning a biopharmaceutical process room? Wonclean can coordinate modular walls, ceilings and doors around equipment layouts, utilities and maintenance access.