HTBT CHINA
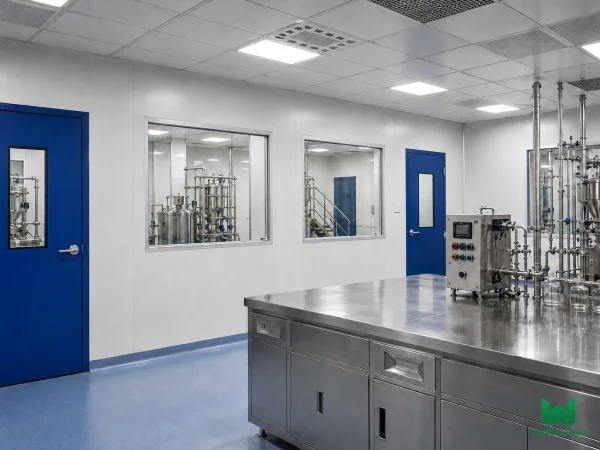
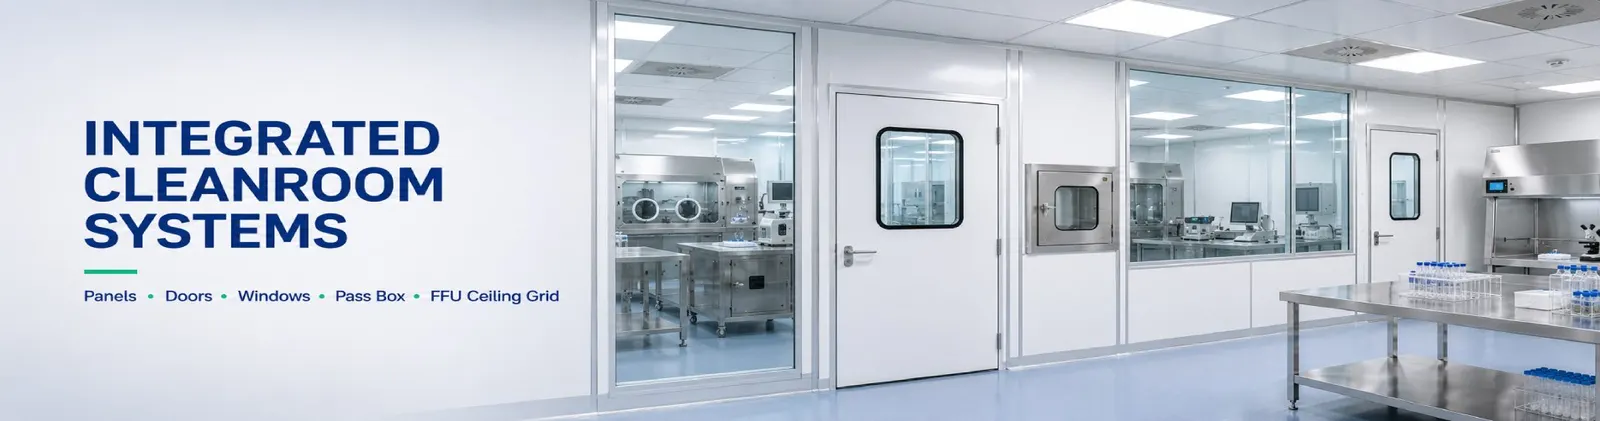
Key Cleanroom Systems Used in This Project
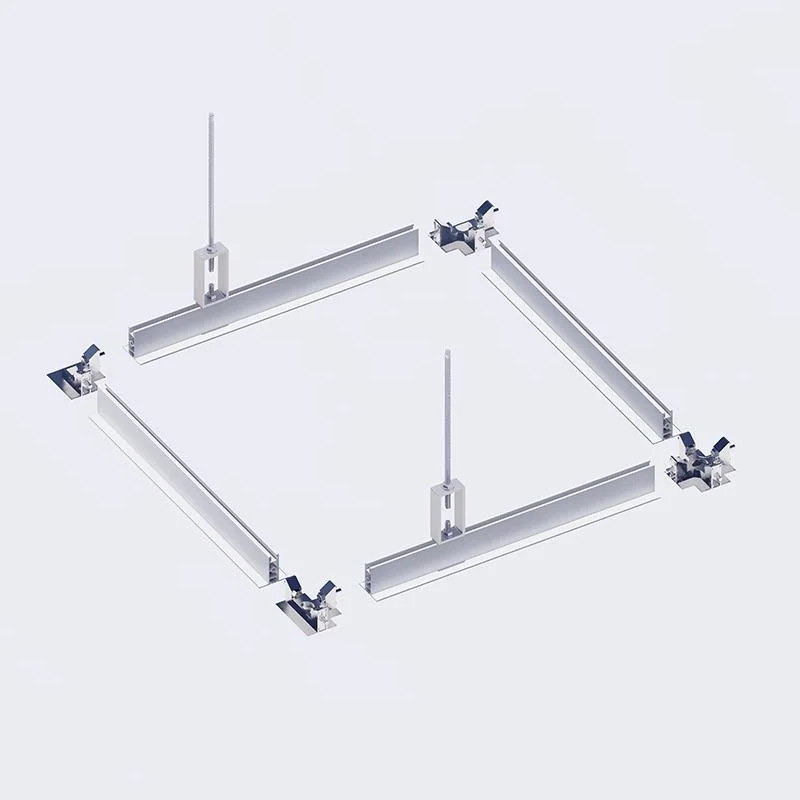
Ceiling Structure
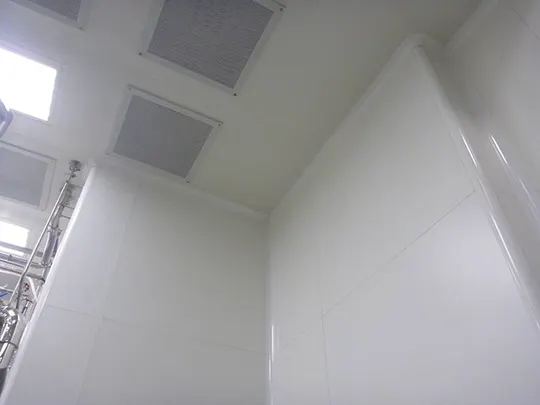
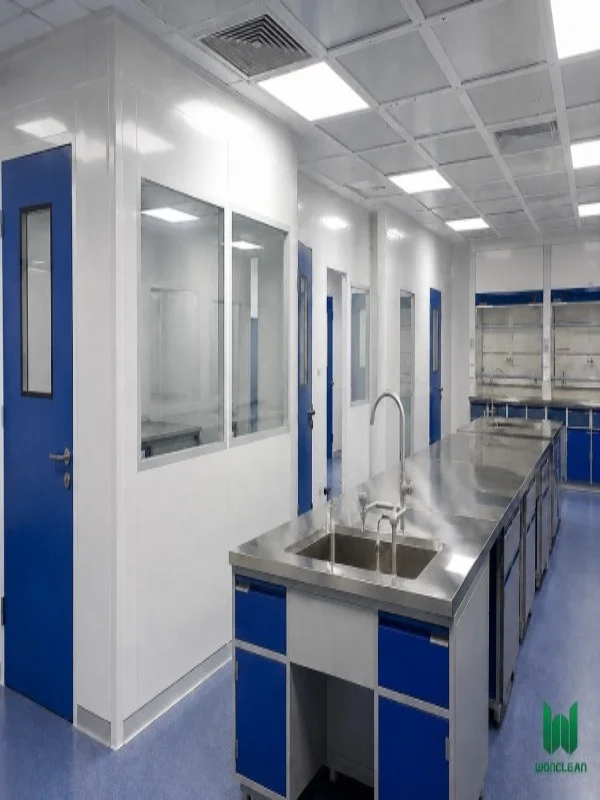
Ceiling grid systems support cleanroom overhead panels, lighting coordination and future maintenance access.
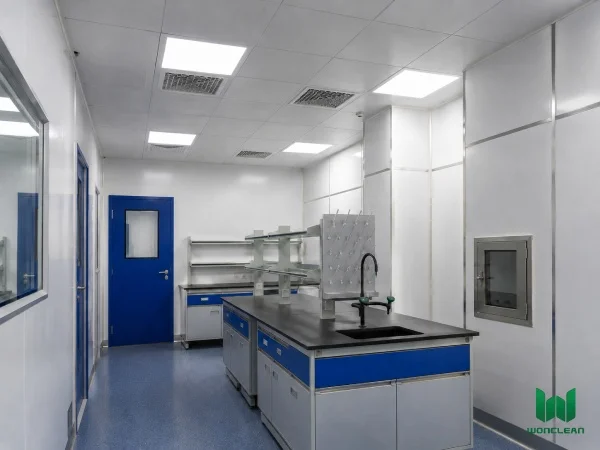
Cleanroom Partition
Partition walls divide laboratory rooms, clean corridors and operation zones while keeping the layout easy to coordinate.
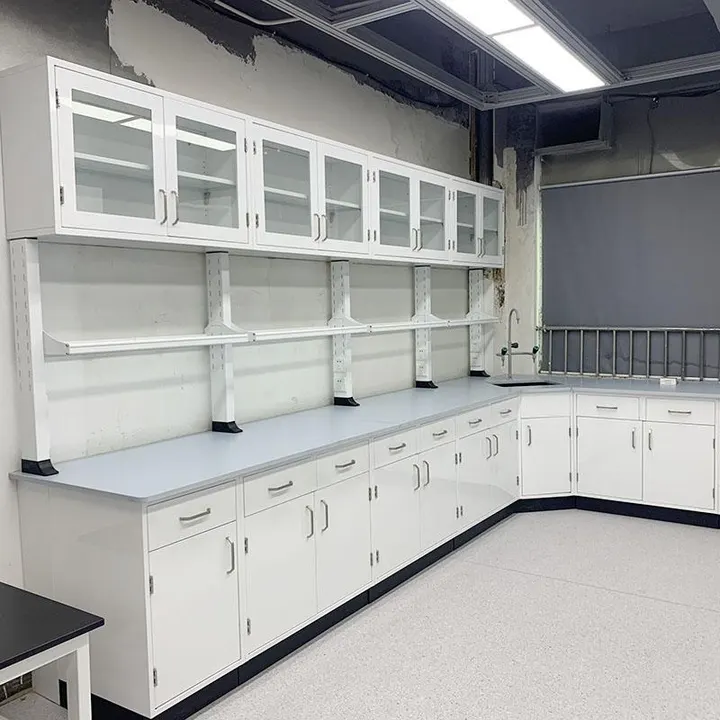
Laboratory Workspace
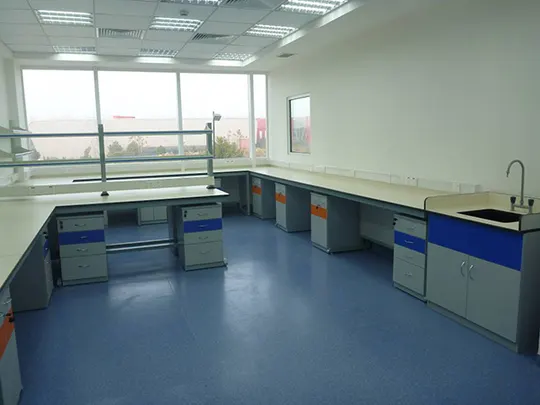
Laboratory furniture supports testing, sample preparation and daily cleanroom laboratory operations.
HTBT China Project Photo Gallery
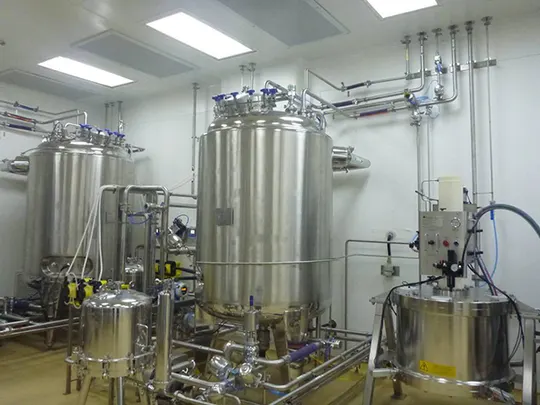
The following real project photos are retained from the original HTBT China page. They show cleanroom construction details, ceiling grid work, partition installation, laboratory furniture and cleanroom equipment arrangement.
Related Wonclean Products for HTBT China Project
These product systems are closely related to the HTBT China cleanroom project. The links below help buyers move from project reference to detailed product selection.