

Clean Room Partitioning Systems for Pressure Boundaries: Return Air Paths, Coving and Access Panels
Technical Article | Cleanroom Partition Wall
Clean Room Partitioning Systems for Pressure Boundaries: Return Air Paths, Coving and Access Panels
Clean room partitioning systems do more than divide a production floor into smaller rooms. In a controlled environment, every partition wall can become part of the pressure boundary, return air route, cleaning line and maintenance access strategy.
clean room partitioning systems clean room partition systems cleanroom partition wall
A cleanroom partition is often discussed as a wall panel product, but the real engineering question is how the wall behaves after the room is operating. Does it help keep pressure stable between adjacent zones? Does it allow return air to move without uncontrolled leakage? Can the base, corners and access panels be cleaned without leaving dust traps? These questions decide whether a partition system supports stable production or becomes a quiet source of rework.
Pressure Boundary
Start with Room Pressure Before Selecting the Wall Detail
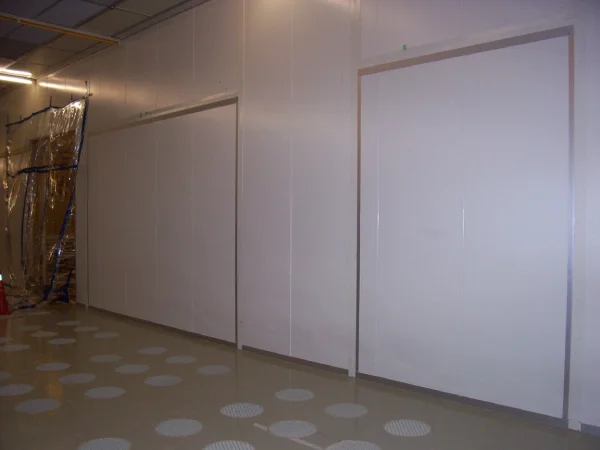
A cleanroom pressure boundary is created by walls, ceilings, doors, return grilles, penetrations and sealing details working together. If the wall panel is cleanable but the return air opening is poorly positioned, the pressure difference may be difficult to maintain. If the door frame is strong but the cable opening is left loosely sealed, the wall no longer behaves as a boundary.
For clean room partitioning systems, the first design step is to define the relationship between rooms. Some zones need positive pressure to protect products from surrounding areas. Some support areas may need balanced or slightly lower pressure to guide airflow away from cleaner rooms. The partition layout must follow that pressure cascade instead of being drawn only around equipment outlines.
Once the pressure logic is clear, the wall panel thickness, joint profile, door type, glass window, return air grille and access panel position can be specified with a real purpose. This reduces late changes and makes commissioning easier.
Return Air
Return Air Paths Decide Whether the Partition Works with the HVAC System
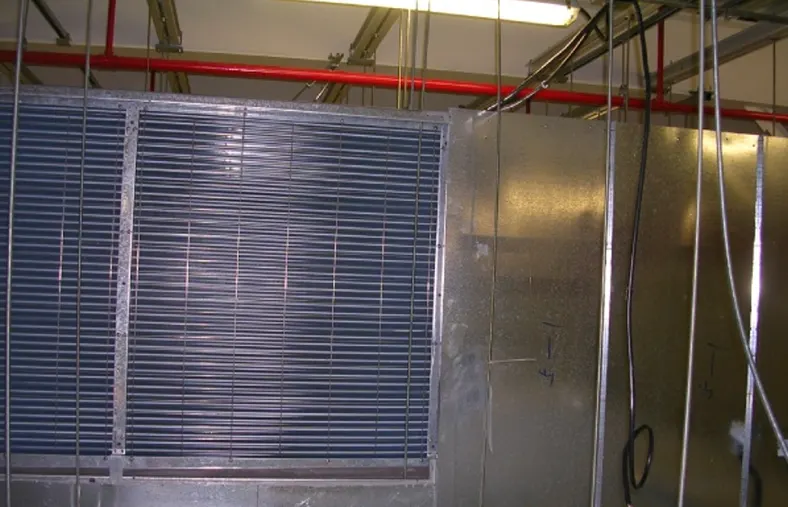
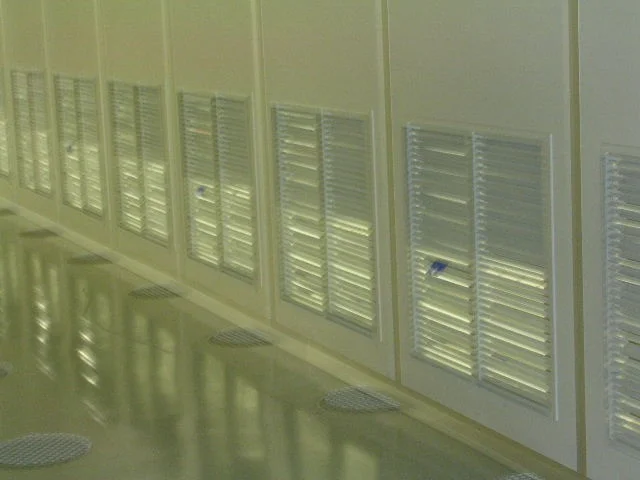
A partition wall can block airflow as easily as it can define a clean zone. In many cleanrooms, air enters through ceiling filters or supply diffusers and leaves through low-level wall grilles, floor returns or dedicated return shafts. If these openings are too small, too high, too close to obstruction or placed without pressure planning, the room may develop uneven airflow and unstable pressure.
The return air path should be planned before wall panels are produced. Grilles need correct size, elevation and reinforcement. Duct or plenum connections behind the wall need enough space for installation and later inspection. The panel opening should be cleanly framed so air does not bypass the grille through unsealed gaps.
This is where clean room partition systems become a mechanical coordination issue. The wall supplier, HVAC designer and installation team need the same interface drawing. A return grille is not just a hole in the wall; it is part of the room airflow balance.
Coving and Bases
Coved Bases Are Small Details with Large Cleaning Consequences
The lower part of a cleanroom partition wall is easy to underestimate. This is where floor cleaning, cart impact, return air, wall panels and sealant all meet. A sharp wall-to-floor corner can collect dust and cleaning residue. A weak base trim can loosen after repeated impact. A poorly sealed base can allow moisture to enter the wall system.
Coving helps create a smoother cleaning transition between the floor and the cleanroom partition wall. The exact detail depends on room classification target, cleaning procedure, floor material, wall panel system and maintenance expectation. For some rooms, a simple clean base profile may be enough. For higher-demand spaces, welded floor coving or integrated curved profiles may be required.
The key is consistency. A room can lose much of its cleanability if most walls use a good coved base but door returns, equipment recesses or return air grille areas create difficult corners. The partition system should be reviewed as a continuous boundary.
Access Panels
Access Panels Should Be Planned, Flush and Serviceable
Cleanrooms still need maintenance access. Valves, dampers, sensors, electrical boxes and inspection points may sit behind the partition. If access panels are added late, the wall can end up with awkward cuts, exposed edges or covers that are difficult to seal. These details may not look serious during construction, but they become weak points during cleaning and maintenance.
A good access panel detail starts with the maintenance route. The panel should be in a location that technicians can reach without moving production equipment. The cover should sit flush with the wall where possible. The frame should be compatible with the partition panel thickness, and the gasket or seal should match the pressure and cleaning requirement.
For clean room partition systems, planned access is better than perfect-looking walls that must be cut open later. The goal is not to hide every service item. The goal is to keep services accessible without damaging the cleanroom boundary.
Sealed Joints
Panel Joints Need Both Visual Alignment and Pressure Control
Many partition wall inspections focus on whether the panel line is straight. That is important, but not enough. The joint also needs to resist uncontrolled leakage, support cleaning, remain stable after temperature and humidity changes and avoid ledges that hold dust. A visually neat joint can still fail if the hidden support, sealant or profile fit is wrong.
Vertical joints should be reviewed together with ceiling tracks, floor bases and corner profiles. At return air grilles, windows and access panels, the joint design should avoid narrow dirt pockets. Around doors, the partition system must handle repeated movement and pressure changes without losing alignment.
A cleanroom partition wall is therefore both an architectural element and a performance element. It needs the clean look users expect and the interface reliability that the HVAC and maintenance teams need.
Specification Table
What to Confirm Before Ordering Cleanroom Partitions
| Design item | What to define | Why it matters |
|---|---|---|
| Pressure relationship | Adjacent room pressure target and door opening logic. | Prevents uncontrolled airflow through partitions, doors and service openings. |
| Return air | Grille size, elevation, air volume, plenum space and sealing method. | Supports airflow balance and reduces pressure instability after commissioning. |
| Coved base | Base profile, floor connection, sealant and impact protection. | Improves cleaning recovery and protects the lower wall from damage. |
| Access panels | Panel size, position, frame, gasket and service clearance. | Allows maintenance without cutting into finished partition walls. |
| Openings | Door, window, pass box and utility opening reinforcement. | Keeps wall alignment stable around high-use interfaces. |
| Surface finish | Cleanability, chemical exposure, color, scratch resistance and repair method. | Makes routine cleaning and long-term visual inspection more reliable. |
Common Mistakes
Avoid These Partition Design Shortcuts
- Placing return grilles after wall layout is finished: this often creates uneven airflow paths or difficult duct connections.
- Using the same base detail in every room: wet cleaning, cart traffic and classification expectations may require different lower-wall details.
- Forgetting maintenance access: hidden valves and dampers eventually need inspection, and late access panels are rarely clean details.
- Ignoring penetrations: cable, pipe and conduit openings can weaken the pressure boundary if they are not sealed and documented.
- Reviewing walls without HVAC drawings: partition design and airflow design should be coordinated before fabrication.
These shortcuts can make a cleanroom look complete but behave unpredictably. The best time to solve them is before the partition system is ordered.
Wonclean Support
Cleanroom Partition Walls Built Around Real Project Interfaces
Wonclean supplies cleanroom wall and partition systems for controlled environments where pressure, cleanability and installation coordination matter. Instead of treating panels as flat surfaces only, our project discussions usually include door openings, return air points, ceiling junctions, base details, access panels and site sequencing.
For new cleanrooms, renovations or zone separation projects, this approach helps the design team turn partition walls into practical pressure boundaries. It is a technical detail, but it can save a lot of trouble after equipment, users and cleaning procedures move into the space.
FAQ
Clean Room Partitioning Systems FAQ
What makes clean room partitioning systems different from normal partitions?
They must support pressure control, cleanability, sealed joints, coordinated openings and maintenance access, not only divide the floor area.
Why are return air paths important in clean room partition systems?
Return air paths help control airflow direction and room pressure. Poorly placed grilles or unsealed openings can make pressure balancing difficult.
Do all cleanroom partition walls need coved bases?
Not every room needs the same coved base detail. The choice depends on cleaning method, floor material, room use, classification target and customer specification.
When should access panels be planned?
They should be planned before fabrication so valves, dampers, sensors and electrical items remain serviceable without cutting into finished cleanroom walls.
Related Wonclean pages: Cleanroom Wall System | Cleanroom Sandwich Panel | Modular Cleanroom | Contact Wonclean